

- Floor Plans
- The Jumbo




The Jumbo
Priced From $869,900
- 2Full Baths
- 1Half Baths
- 2,211Sq Ft+
- 3Stories
- 2Car Garage
Schedule A Showing
Description
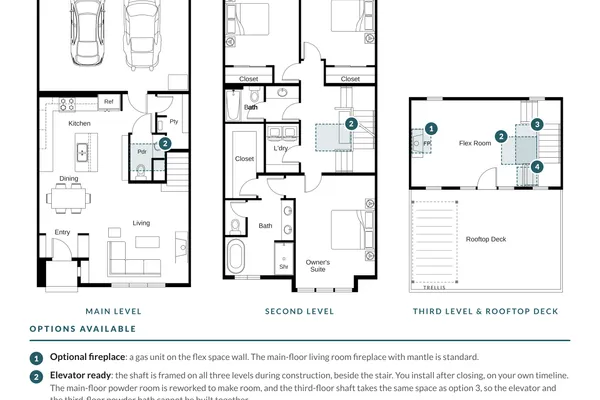
3 Bed + 3rd Floor Flex Space | 2.5 Bath | 2 Car Garage | 2,211 Sq. Ft.
Step into The Jumbo and relax right away.
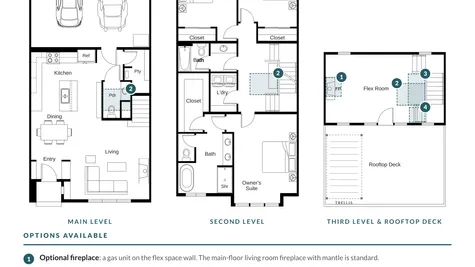
The main floor stretches out with an open living room warmed by a fireplace, a kitchen built for real cooking with a pantry close at hand, and a dining space ready for Sunday dinners or a quick weeknight meal.
Upstairs, three bedrooms give everyone their own corner, anchored by a primary suite with a soaking tub, separate shower, and a closet with real storage, plus a full laundry room so chores don't take over your day.
The real surprise is up top: a third floor flex space with an optional fireplace and a deck big enough for morning coffee or an evening get-together, framed by the same mountains that gave this home its name. The Jumbo gives you the space to grow into.
Floor Plan Photos

Photo Gallery




Specifications
- PlanThe Jumbo
- Bedrooms3
- Full Baths2
- Half Baths1
- Sq Ft+2,211
- Stories3
- Price$869,900
- Garages2-Car
- Primary Bedroom LocationUpstairs