

- Floor Plans
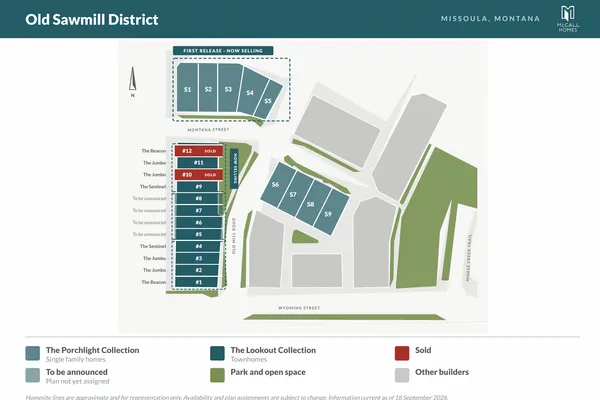
- The Sentinel


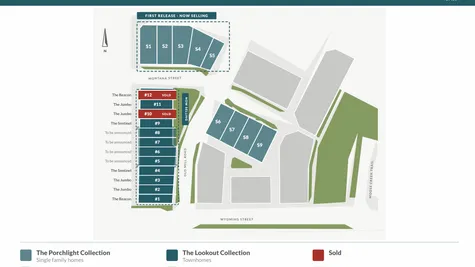

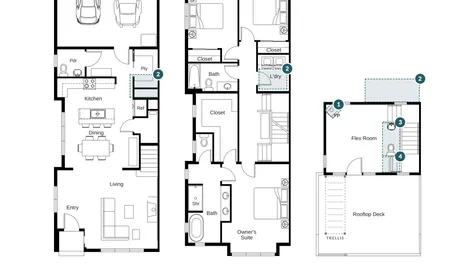


The Sentinel
- 2Full Baths
- 1Half Baths
- 2,146Sq Ft+
- 3Stories
- 2Car Garage
Description
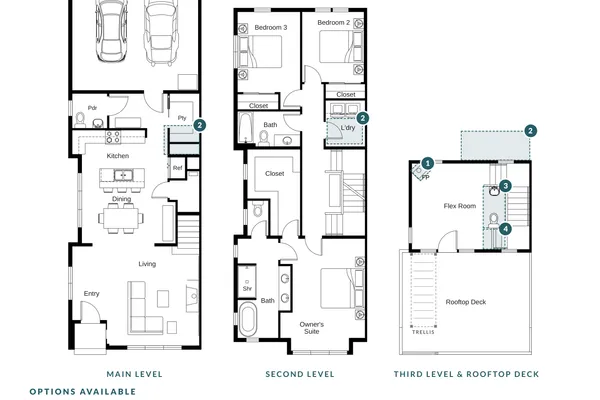
3 Bed + 3rd Floor Flex Space | 2.5 Bath | 2 Car Garage | 2,146 Sq. Ft.
Step into The Sentinel and the first thing you'll notice is how the entry opens straight into a bright, open living space, where a cozy fireplace anchors the room made for slowing down after a long day.
The kitchen flows easily into the dining space, big enough for family dinners or hosting friends, with a pantry tucked just around the corner to keep everything in its place. Head upstairs and you'll find three bedrooms, including a primary suite with its own soaking tub, walk-in shower, and closet space that actually fits your whole wardrobe.
Keep climbing to the third floor, where a flexible bonus space and optional fireplace give you room to make it your own: a home office, a media room, a quiet reading nook. Then step outside to your private deck and take in the view Missoula's mountains were made for.
Floor Plan Photos

Photo Gallery





Specifications
- PlanThe Sentinel
- Bedrooms3
- Full Baths2
- Half Baths1
- Sq Ft+2,146
- Stories3
- Price$924,900
- Garages2-Car
- Primary Bedroom LocationUpstairs