

- Homes
- Billings, MT
- 62 Hatch Lane


62 Hatch LaneBillings, MT 59106

- 3Beds
- 2Full Baths
- 1Half Baths
- 1,490Sq Ft
- 2Car Garage
- 2Stories
Description
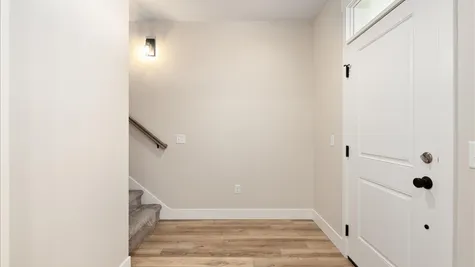
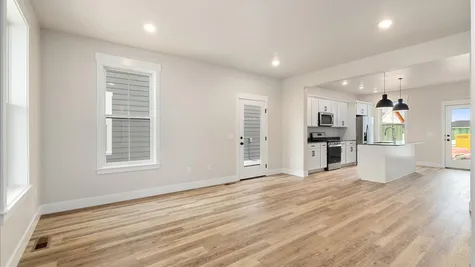
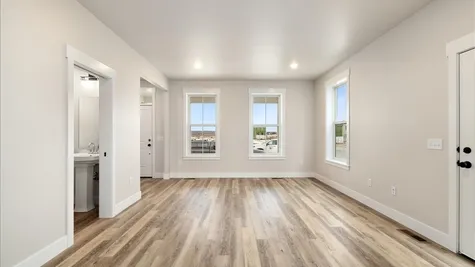
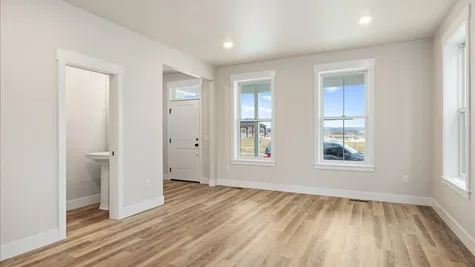
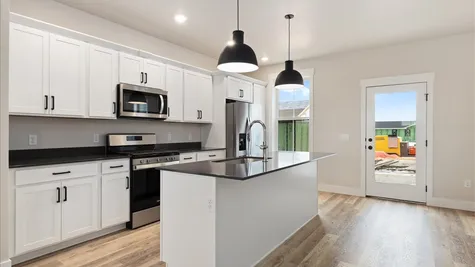
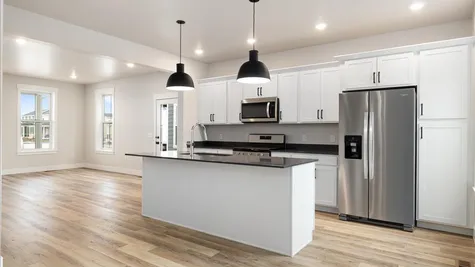
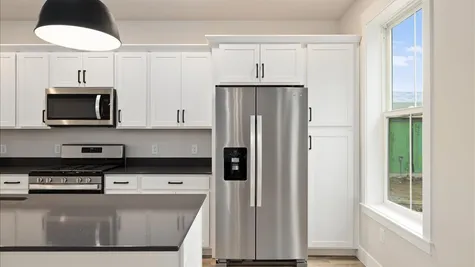
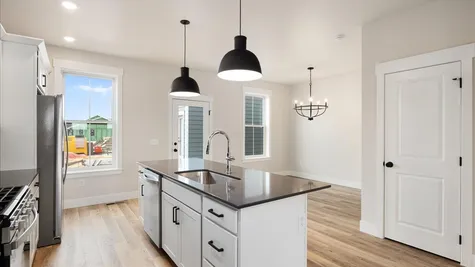
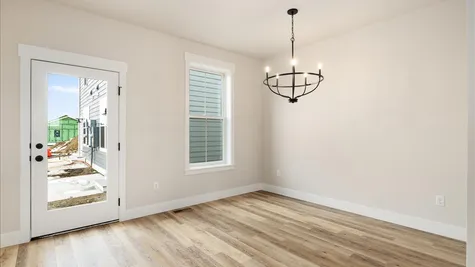
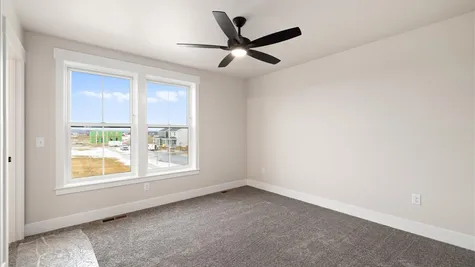
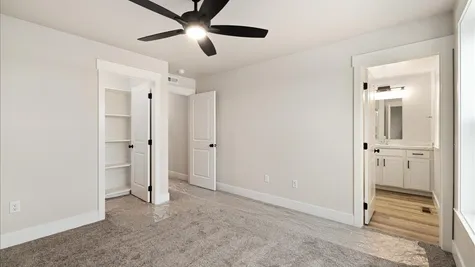
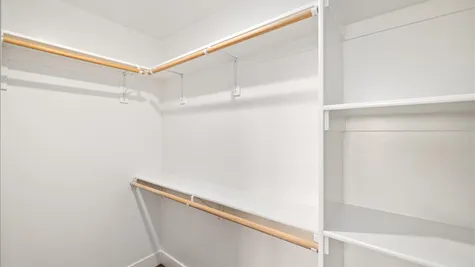
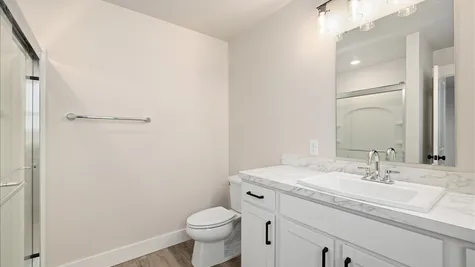
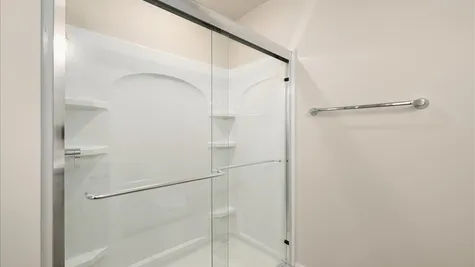
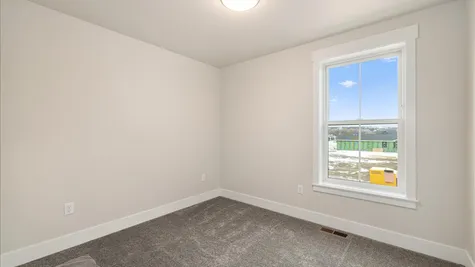
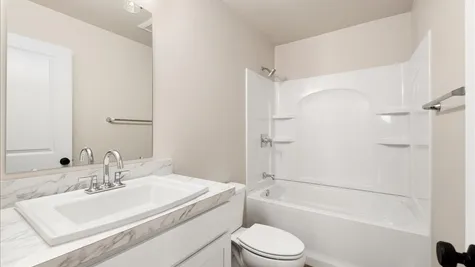
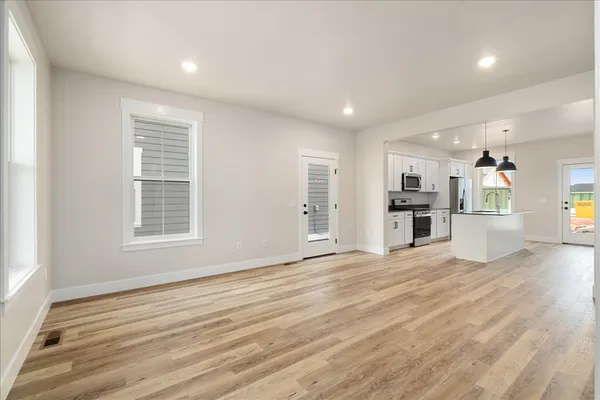
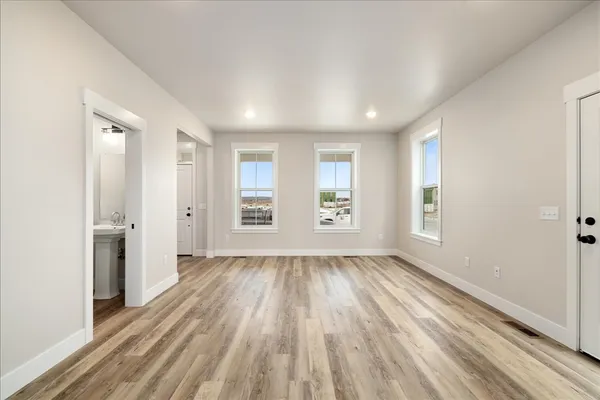
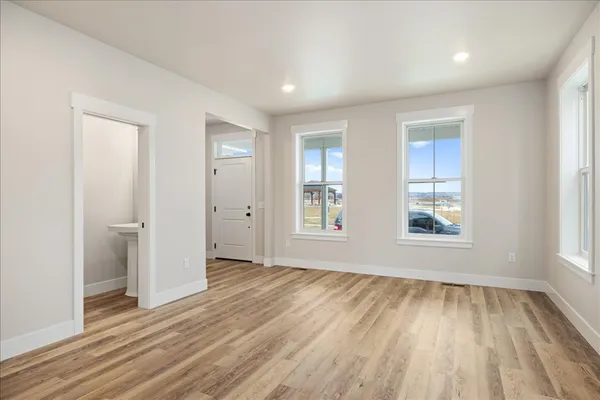
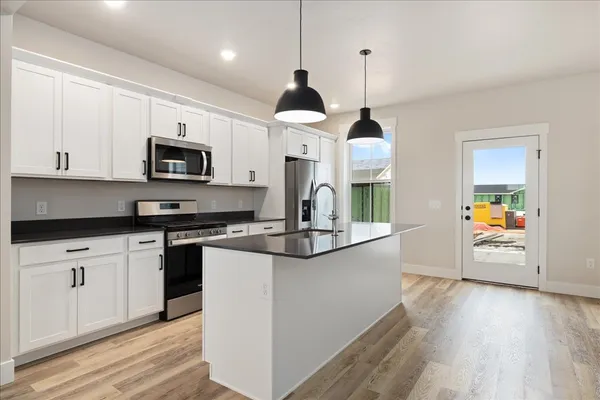
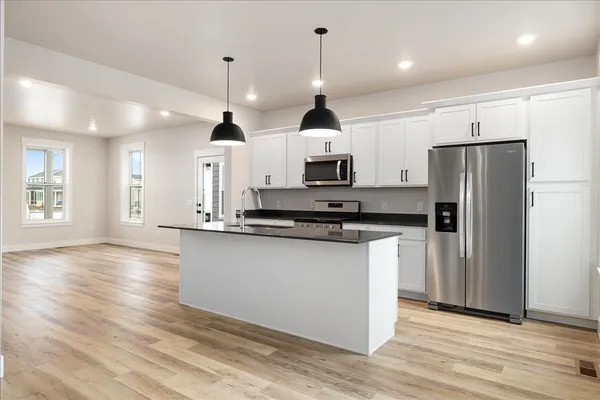
*Interior images of like home.
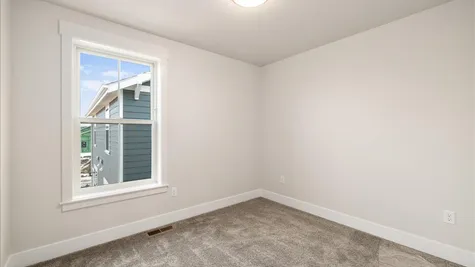
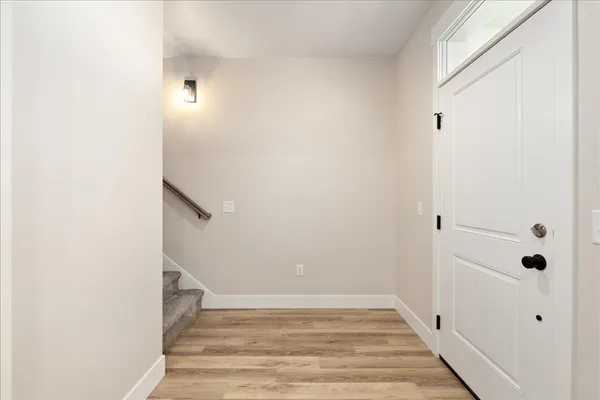
Introducing the Clearwater Creek Townhome Plan, a refined two-story home offering 3 bedrooms and 2.5 baths within approximately 1,490 square feet of thoughtfully crafted living space. From the moment you arrive you’ll feel the welcome. The dedicated foyer gives way to a bright and spacious living area designed for both everyday comfort and gracious hosting.
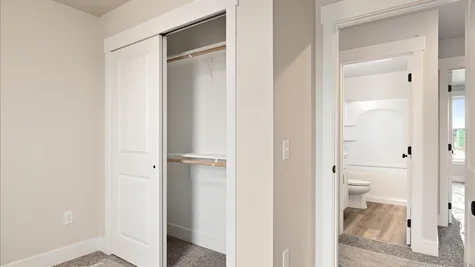
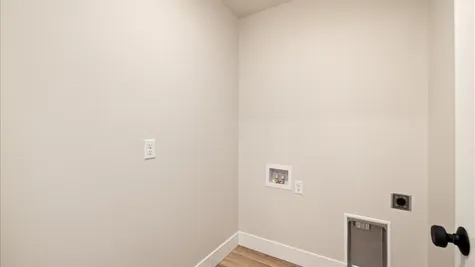
The kitchen features stainless steel appliances, a quartz island and a smart layout with a drop-zone at the entry so you can land, settle in and feel at home. Upstairs is designed for rest and flexibility. The primary suite offers a full bathroom and generous closet space. Two additional bedrooms share access to a full bath and nearby laundry room—keeping everything you need close at hand.
Whether you personalize finishes, enhance your outdoor patio or adapt the home as your needs change, this floorplan is ready to grow with you.
Floor Plan

Photo Gallery



Virtual Tour

Explore 62 Hatch Lane
Specifications
- Address62 Hatch Lane
- City, St, ZipBillings, MT 59106
- Bedrooms3
- Full Baths2
- Half Baths1
- Sq Ft1,490
- Price$406,886
- Community44 West
- PlanClearwater Creek Townhome
- StatusActive
- Garages2-Car
- Primary Bedroom LocationMain Floor
Schools
- Elementary School Big Sky Elementary
- Middle School Ben Steele Middle School
- High School West High School