

- Floor Plans
- 44 West
- Flintcreek


Flintcreek
- 2Full Baths
- 1Half Baths
- 1,572Sq Ft+
- 2Stories
- 2Car Garage
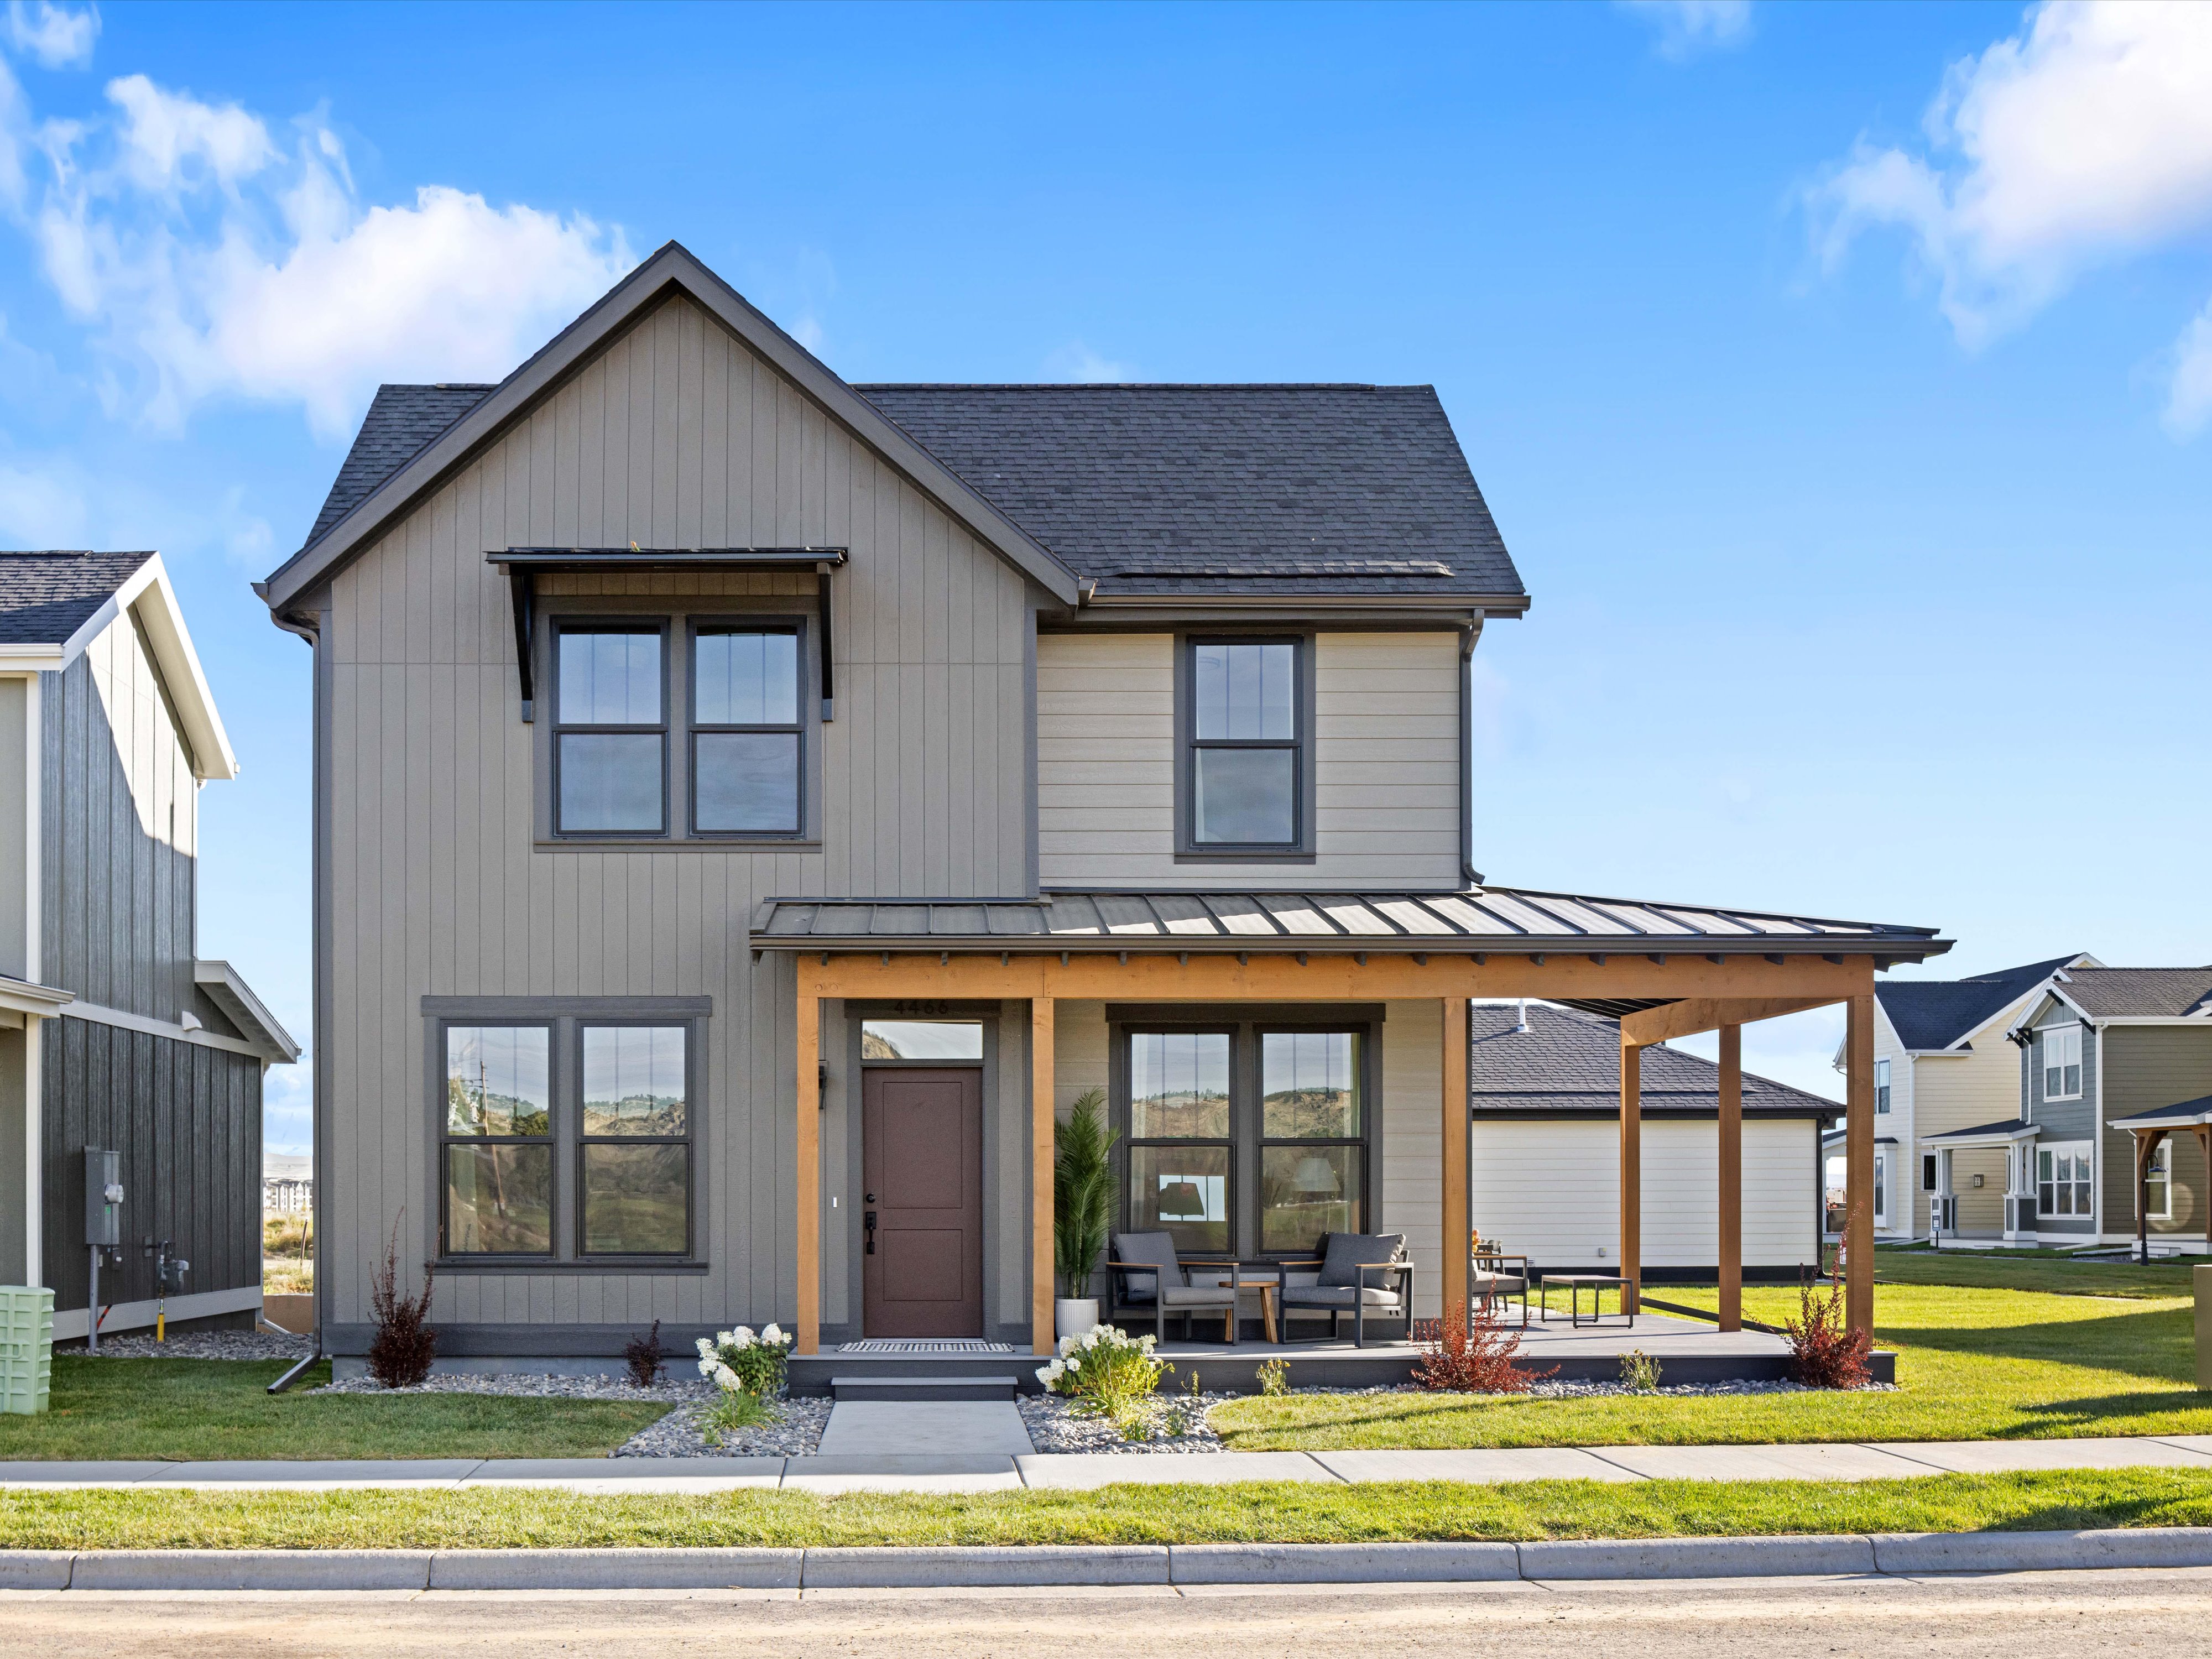
Model Home in 44 West Now Open!
Tuesday to Saturday: 12 PM – 6 PM
Need a different time? Schedule an appt that works for you!
4466 Tippet Trail, Billings MT 59106
Description
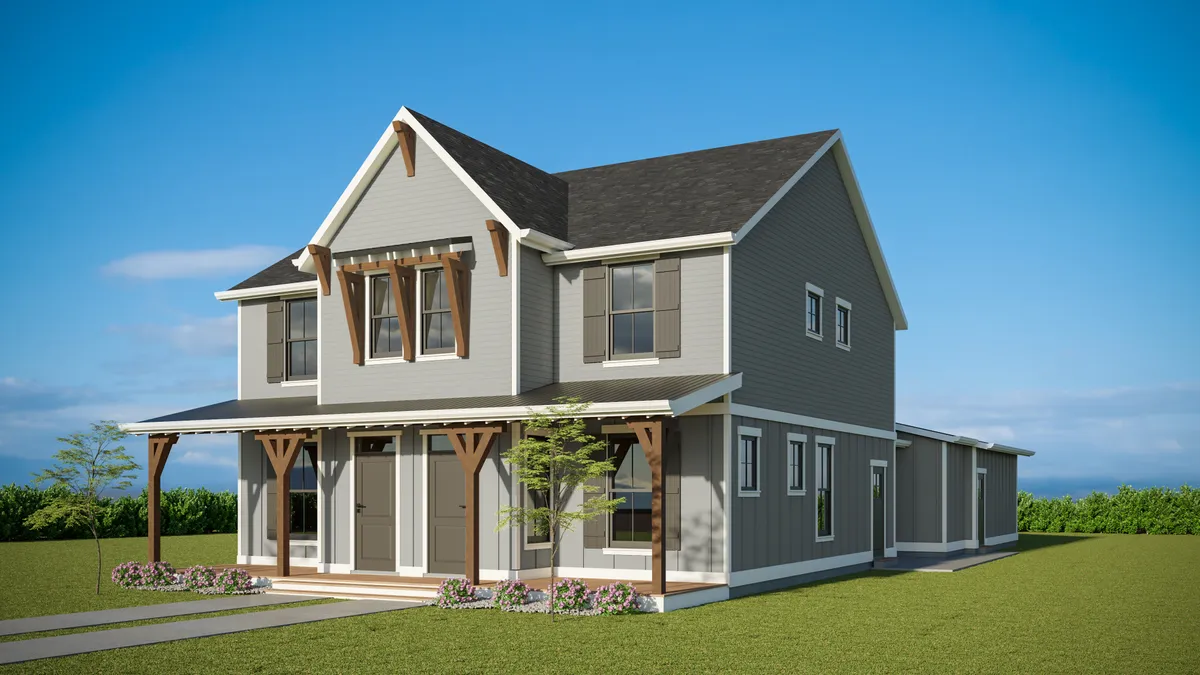
Introducing the Flintcreek Townhome Plan, a two-story townhome with 3 bedrooms and 2.5 baths in approximately 1,572 square feet of well-planned living space.
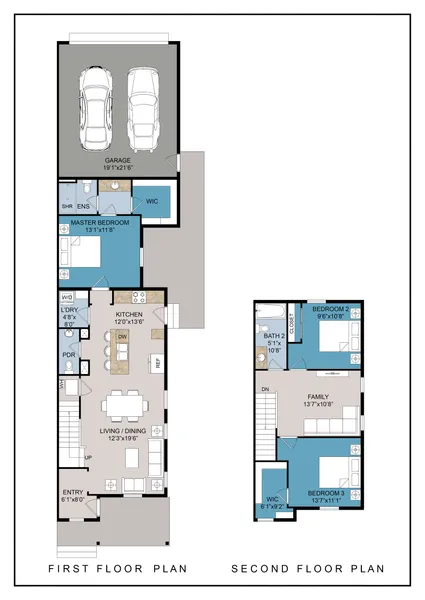
A covered front porch welcomes you into an open main level where the kitchen, dining and living areas flow together. The kitchen is built around a large island with seating for three, so everyone has a spot at breakfast or when friends come over. *Inquire for pricing
The main-floor primary suite gives you a private retreat with its own bathroom, a walk-in shower and a walk-in closet. A powder room and a dedicated laundry room on the main level keep everyday life easy. Upstairs, two more bedrooms share a full bath, and the larger one has its own walk-in closet.
A flexible family room ties the upper level together and works as a playroom, movie spot or home office. With an attached two-car garage and an outdoor patio off the kitchen, the Flintcreek gives you room to grow and the ease of townhome living.
Elevations
Floor Plan Photos
Specifications
- PlanFlintcreek
- Bedrooms3
- Full Baths2
- Half Baths1
- Sq Ft+1,572
- Stories2
- PriceFrom $404,900
- Community44 West
- Garages2-Car
- Primary Bedroom LocationUpstairs
Schools
- Elementary School Big Sky Elementary
- Middle School Ben Steele Middle School
- High School West High School
Map & Directions
 View on Google Map
Model Home in 44 West Now Open!
Tuesday to Saturday: 12 PM – 6 PM
Need a different time? Schedule an appt that works for you!
4466 Tippet Trail, Billings MT 59106